



Kennedy Grove, Stirchley, Birmingham, B30 2QL
Key Information
Key Features
Property Description
+ + + DELIGHTFUL THREE BEDROOM HOME WITH FIRST FLOOR BATHROOM IN CUL-DE-SAC LOCATION ON THE STIRCHLEY / KINGS HEATH BORDER + + + With Breakfast Kitchen & Lounge & Downstairs Wc - EP RATING - C * Downstairs Wc * Dining Kitchen * Lounge * Garage At Rear In Separate Block * First Floor Bathroom * Three Bedrooms Tenure:- Understood to be Freehold but this can be verified with your solicitor Council Tax Band - Understood to be B Entrance Hall Downstairs Wc Living Room - 4.5m x 4.29m (14'9" x 14'1") Dining Kitchen - 4.34m x 2.64m (14'3" x 8'8") Bedroom 1 - 4.5m x 2.44m (14'9" x 8'0") Bedroom 2 - 3.81m x 2.62m (12'6" x 8'7")...
+ + + DELIGHTFUL THREE BEDROOM HOME WITH FIRST FLOOR BATHROOM IN CUL-DE-SAC LOCATION ON THE STIRCHLEY / KINGS HEATH BORDER + + + With Breakfast Kitchen & Lounge & Downstairs Wc - EP RATING - C
* Downstairs Wc
* Dining Kitchen
* Lounge
* Garage At Rear In Separate Block
* First Floor Bathroom
* Three Bedrooms
Tenure:- Understood to be Freehold but this can be verified with your solicitor
Council Tax Band - Understood to be B
Entrance Hall
Downstairs Wc
Living Room - 4.5m x 4.29m (14'9" x 14'1")
Dining Kitchen - 4.34m x 2.64m (14'3" x 8'8")
Bedroom 1 - 4.5m x 2.44m (14'9" x 8'0")
Bedroom 2 - 3.81m x 2.62m (12'6" x 8'7")
Bedroom 3 - 3.66m x 2.01m (12'0" x 6'7")
Bathroom - 2.51m x 1.75m (8'3" x 5'9")
Garage

Location
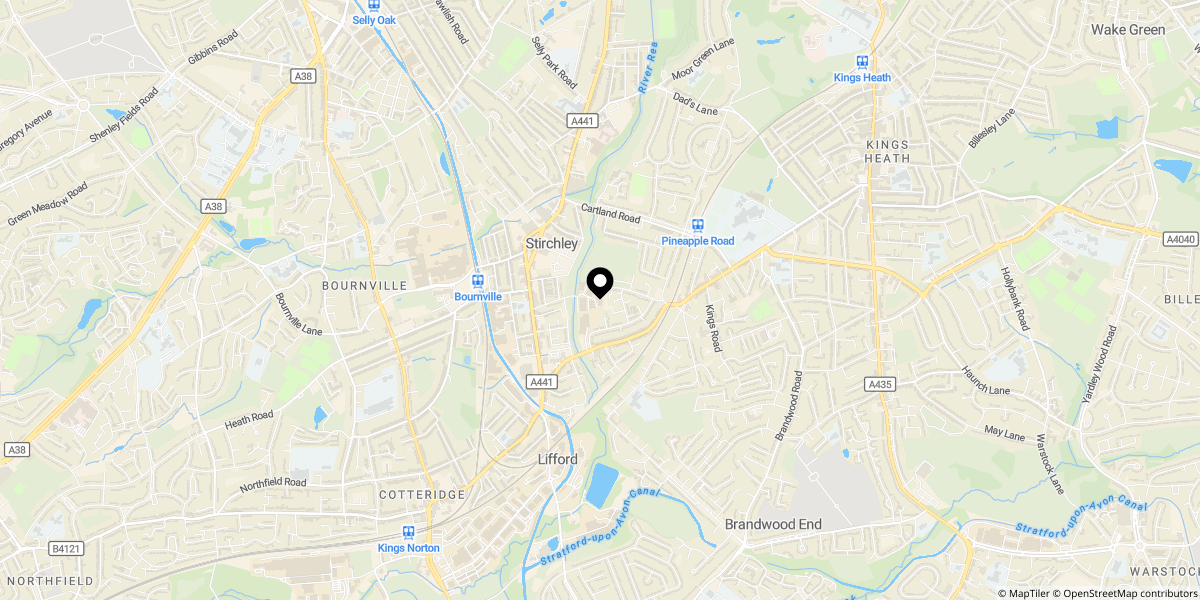
Approximate location shown for privacy. Click the map to open it in Google Maps.