



Nesfield Close, Birmingham, B38 8EU
Key Information
Key Features
Property Description
A spacious three-bedroom end-terrace home tucked away in a cul-de-sac location, benefiting from a versatile boarded attic room with Velux windows, detached garden room/workshop, gated side-entrance, utility area and downstairs WC. - EPC RATING - D The house is well placed for everyday convenience, with easy access to shopping facilities in Kings Norton and West Heath, including Aldi, together with good public transport via the 49 bus route to Cotteridge and Longbridge Shopping Centre. Both Kings Norton railway station and Northfield railway station are easily accessible with links to Birmingham City Centre; Moseley & Kings Heath; Redditch and Bromsgrove. And for motorists the M42 junction is only an 8 minute drive away. * Three Bedrooms + Boarded Attic Room With...
A spacious three-bedroom end-terrace home tucked away in a cul-de-sac location, benefiting from a versatile boarded attic room with Velux windows, detached garden room/workshop, gated side-entrance, utility area and downstairs WC. - EPC RATING - D
The house is well placed for everyday convenience, with easy access to shopping facilities in Kings Norton and West Heath, including Aldi, together with good public transport via the 49 bus route to Cotteridge and Longbridge Shopping Centre. Both Kings Norton railway station and Northfield railway station are easily accessible with links to Birmingham City Centre; Moseley & Kings Heath; Redditch and Bromsgrove. And for motorists the M42 junction is only an 8 minute drive away.
* Three Bedrooms + Boarded Attic Room With Windows
* Garden Room / Workshop In Back Garden
* Living Room With Lounge & Dining Areas
* Kitchen + Utility Area
* First Floor Bathroom + Downstairs Wc
* Central Heating & Double Glazing
Tenure:- Freehold
Council Tax Band - B
Living Room - 6.45m x 3.63m (21'2" x 11'11")
Kitchen - 2.84m x 2.72m (9'4" x 8'11")
Utility Area - 2.01m x 1.47m (6'7" x 4'10")
Downstairs Wc
Garden Room / Workshop
Bedroom 1 - 4.34m x 3.07m (14'3" x 10'1")
Bedroom 2 - 3.05m x 2.06m (10'0" x 6'9")
Bedroom 3 - 3.86m x 2.13m (12'8" x 7'0")
Bathroom - 2.39m x 1.4m (7'10" x 4'7")
Boarded Attic Room - 6.5m x 3.28m (21'4" x 10'9")


Location
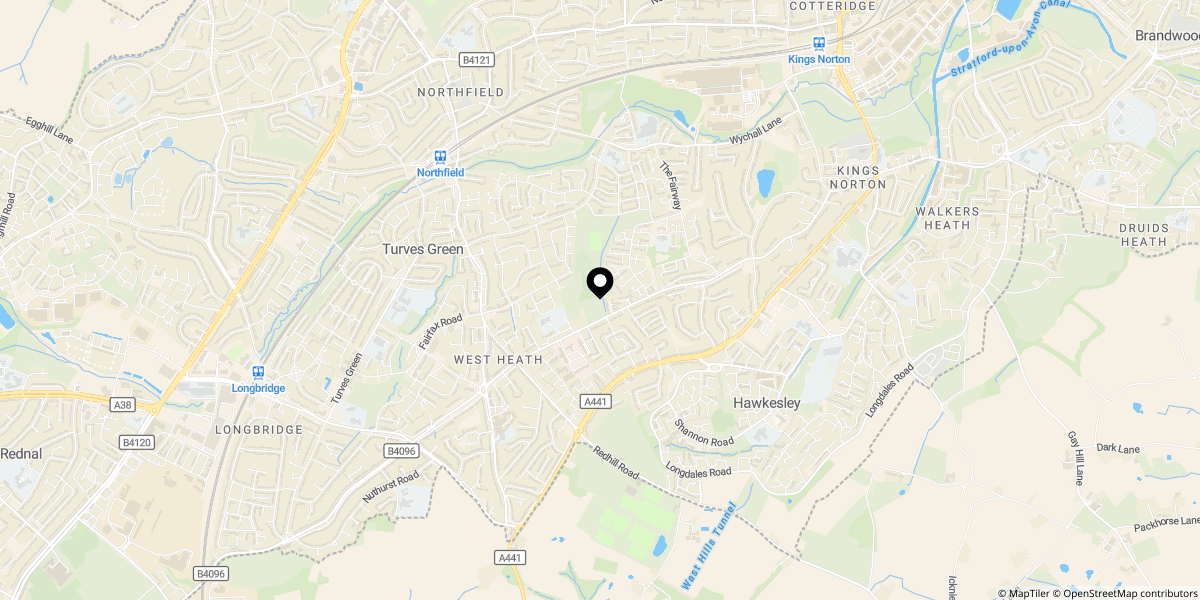
Approximate location shown for privacy. Click the map to open it in Google Maps.