



Midland Road, Birmingham, B30 2EN
Key Information
Key Features
Property Description
+ + + THIS COULD BE THE ONE YOU'VE ALL BEEN WAITING FOR ! - FULLY REFURBISHED & RENOVATED TO A HIGH STANDARD & WITH TWO BEDROOMS + FIRST FLOOR BATHROOM AS WELL AS SUPERB BONUS OF A FURTHER 'ATTIC BEDROOM' OR DELIGHTFUL OFFICE + + + - Keys Available As Soon As You've Done The Paperwork With No Upward Chain - EP RATING - TBC * No Chain * Two Reception Rooms * Two Bedrooms + Attic Bedroom/Office * Newly Fitted Kitchen & First Floor Bathroom In November 2026 * Central Heating & Double Glazing * Upgraded Electrics In November 2026 Tenure:- Understood to be Freehold Council Tax Band - Understood to be B Front Living Room - 3.91m...
+ + + THIS COULD BE THE ONE YOU'VE ALL BEEN WAITING FOR ! - FULLY REFURBISHED & RENOVATED TO A HIGH STANDARD & WITH TWO BEDROOMS + FIRST FLOOR BATHROOM AS WELL AS SUPERB BONUS OF A FURTHER 'ATTIC BEDROOM' OR DELIGHTFUL OFFICE + + + - Keys Available As Soon As You've Done The Paperwork With No Upward Chain - EP RATING - TBC
* No Chain
* Two Reception Rooms
* Two Bedrooms + Attic Bedroom/Office
* Newly Fitted Kitchen & First Floor Bathroom In November 2026
* Central Heating & Double Glazing
* Upgraded Electrics In November 2026
Tenure:- Understood to be Freehold
Council Tax Band - Understood to be B
Front Living Room - 3.91m x 3.43m (12'10" x 11'3")
Rear Living Room - 3.73m x 3.43m (12'3" x 11'3")
Kitchen - 5.66m x 1.93m (18'7" x 6'4")
Front Bedroom - 3.45m x 3.4m (11'4" x 11'2")
Rear Bedroom - 3.84m x 2.51m (12'7" x 8'3")
Bathroom - 2.97m x 1.88m (9'9" x 6'2")
TOP FLOOR
Attic Bedroom / Office - 6.45m x 3.45m (21'2" x 11'4")

Location
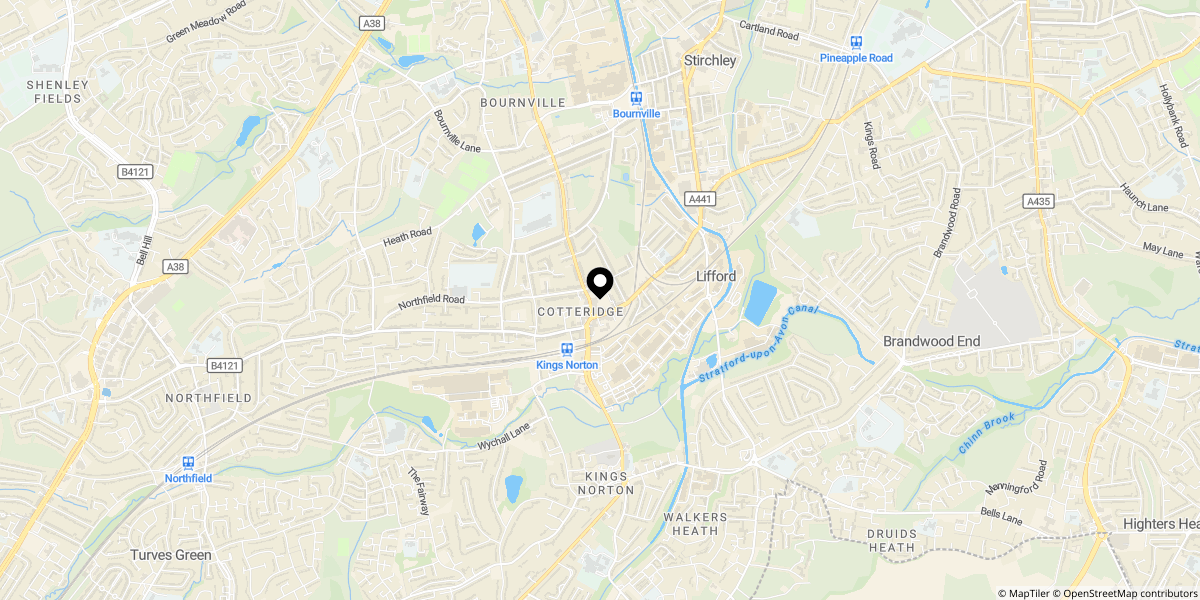
Approximate location shown for privacy. Click the map to open it in Google Maps.